

Listing Courtesy of:  YES MLS / Listed By: Janyse Heidy, Century 21 Homestar - Contact: HomesbyJanyse@Gmail.com, 330-671-3886
 YES MLS / Listed By: Janyse Heidy, Century 21 Homestar - Contact: HomesbyJanyse@Gmail.com, 330-671-3886
 503 Ripley Avenue Akron, OH 44312
Contingent (3 Days)
$147,000 (USD)
Description
MLS #:
5239312
5239312
Taxes
$2,796(2025)
$2,796(2025)
Lot Size
10,498 SQFT
10,498 SQFT
Type
Single-Family Home
Single-Family Home
Year Built
1956
1956
Style
Ranch
Ranch
School District
Akron Csd - 7701
Akron Csd - 7701
County
Summit County
Summit County
Community
Quaker Heights
Quaker Heights
Listed By
Janyse Heidy, Century 21 Homestar, Contact: HomesbyJanyse@Gmail.com, 330-671-3886
Source
YES MLS
Last checked Aug 27 2026 at 7:12 PM GMT+0000
YES MLS
Last checked Aug 27 2026 at 7:12 PM GMT+0000
Bathroom Details
- Full Bathroom: 1
Interior Features
- Range
- Refrigerator
- Laundry: In Basement
Subdivision
- Quaker Heights
Lot Information
- Wooded
- Back Yard
Property Features
- Fireplace: 1
- Fireplace: Wood Burning
- Foundation: Block
Heating and Cooling
- Gas
- Wood
- Central Air
Basement Information
- Partially Finished
Exterior Features
- Roof: Asbestos Shingle
Utility Information
- Utilities: Water Source: Public
- Sewer: Public Sewer
Parking
- No Garage
- Unpaved
- Gravel
Stories
- 1
Living Area
- 936 sqft
Additional Information: Homestar | HomesbyJanyse@Gmail.com, 330-671-3886
Location
Estimated Monthly Mortgage Payment
*Based on Fixed Interest Rate withe a 30 year term, principal and interest only
Listing price
Down payment
%
Interest rate
%Mortgage calculator estimates are provided by C21 HomeStar and are intended for information use only. Your payments may be higher or lower and all loans are subject to credit approval.
Disclaimer: Copyright 2026 YES MLS. All rights reserved. This information is deemed reliable, but not guaranteed. The information being provided is for consumers’ personal, non-commercial use and may not be used for any purpose other than to identify prospective properties consumers may be interested in purchasing. Data last updated 8/27/26 12:12


The basement expands your options with an additional room, rec area, workshop, shower and plenty of storage. Valuable improvements include a new sump pump (8/2026), hot water tank (2024), windows (2020) and basement waterproofing (2017) with transferable warranty. Downspouts were replaced and connected to the street in 2017, and the backyard has its own drainage. USA Insulation was added to the attic and walls in 2010. Roof, furnace and central air were replaced in 2006.
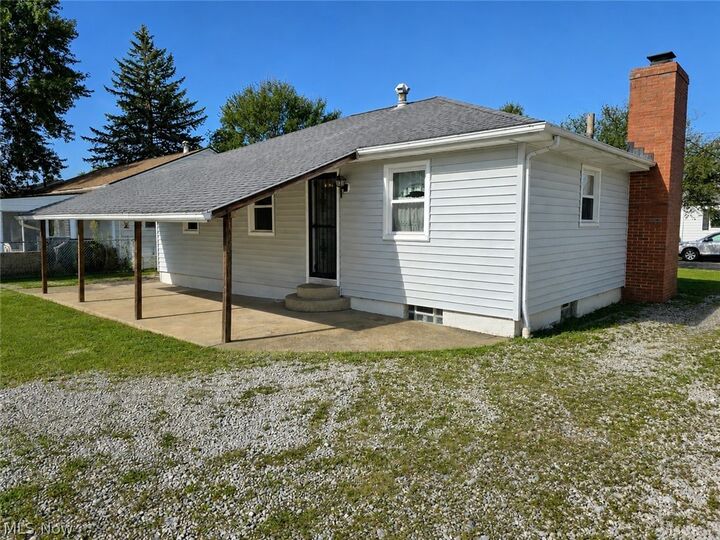
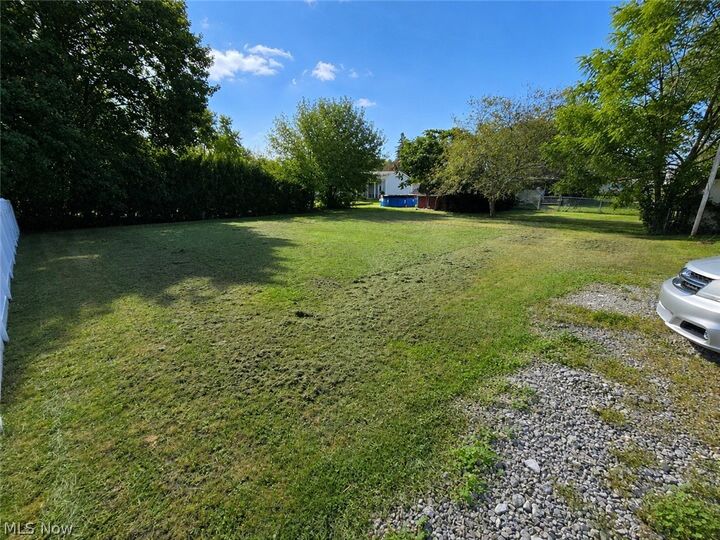
Now for one of the best surprises—the backyard! Private, quiet and spacious, it's made for enjoying the outdoors. Relax on the large covered rear porch overlooking the west-facing yard, a wonderful spot to unwind and enjoy the evening light. A large security light illuminates the backyard, and a storage shed provides additional space for lawn and garden equipment.
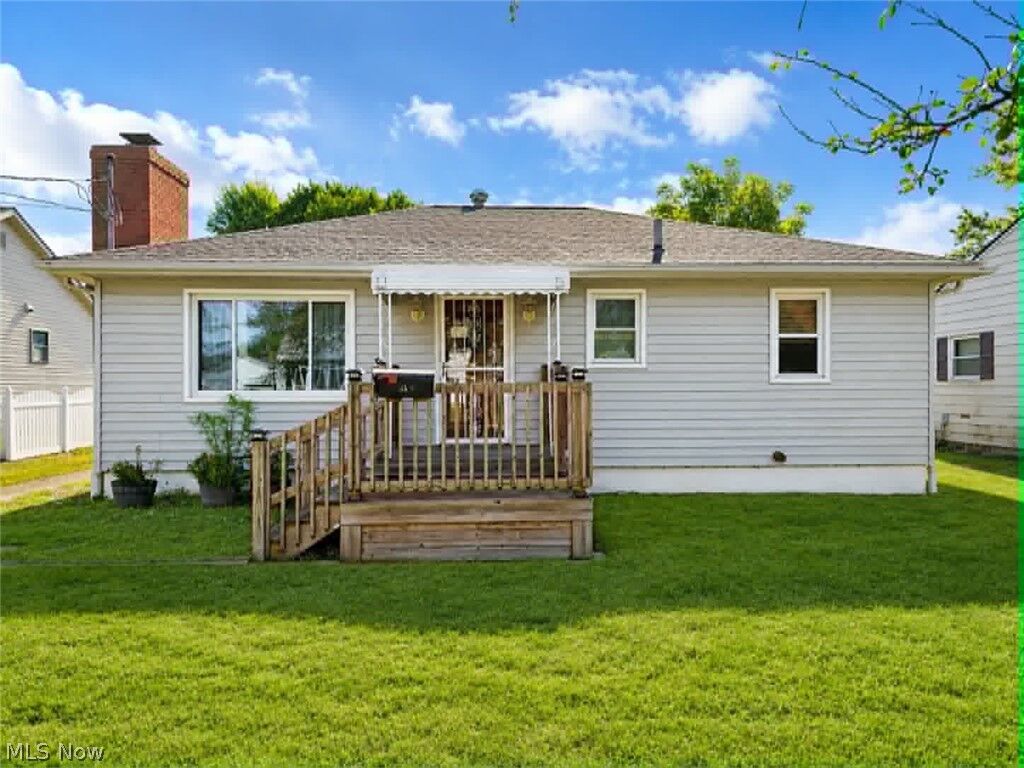
First home, downsizing or simply looking for one-floor living with a great yard and bonus space? Come take a look. Seeing is believing on Ripley Ave!