

Listing Courtesy of:  YES MLS / Listed By: Ryan "Ryan Reed" Reed, Century 21 Homestar - Contact: ryan@sellingneohio.com, 440-990-0055
 YES MLS / Listed By: Ryan "Ryan Reed" Reed, Century 21 Homestar - Contact: ryan@sellingneohio.com, 440-990-0055
 4940 Valleyview Boulevard Ashtabula, OH 44004
Pending (46 Days)
$149,997 (USD)
Description
MLS #:
5239398
5239398
Taxes
$1,570(2025)
$1,570(2025)
Lot Size
0.48 acres
0.48 acres
Type
Single-Family Home
Single-Family Home
Year Built
1952
1952
Style
Ranch
Ranch
School District
Ashtabula Area Csd - 401
Ashtabula Area Csd - 401
County
Ashtabula County
Ashtabula County
Community
Osborn Heights Allotment
Osborn Heights Allotment
Listed By
Ryan "Ryan Reed" Reed, Century 21 Homestar, Contact: ryan@sellingneohio.com, 440-990-0055
Source
YES MLS
Last checked Oct 12 2026 at 5:12 AM GMT+0000
YES MLS
Last checked Oct 12 2026 at 5:12 AM GMT+0000
Bathroom Details
- Full Bathroom: 1
Interior Features
- Range
- Refrigerator
- Dryer
- Washer
- Dishwasher
- Microwave
- Ceiling Fan(s)
- Laundry: Main Level
- Laundry: Gas Dryer Hookup
- Laundry: Washer Hookup
- Open Floorplan
- Laundry: Laundry Room
Subdivision
- Osborn Heights Allotment
Lot Information
- Level
- Cleared
- Irregular Lot
- Corners Marked
- Flat
Property Features
- Fireplace: 1
- Fireplace: Other
- Fireplace: Living Room
- Fireplace: Electric
- Foundation: Other
- Foundation: Block
Heating and Cooling
- Forced Air
- Gas
- Electric
- Central Air
- Ceiling Fan(s)
Basement Information
- Crawl Space
Exterior Features
- Roof: Asphalt
- Roof: Shingle
Utility Information
- Utilities: Water Source: Public
- Sewer: Public Sewer
Parking
- Detached
- Garage
- Garage Door Opener
- Electricity
- Off Street
- Driveway
Stories
- 1
Living Area
- 1,440 sqft
Additional Information: Homestar | ryan@sellingneohio.com, 440-990-0055
Location
Estimated Monthly Mortgage Payment
*Based on Fixed Interest Rate withe a 30 year term, principal and interest only
Listing price
Down payment
%
Interest rate
%Mortgage calculator estimates are provided by C21 HomeStar and are intended for information use only. Your payments may be higher or lower and all loans are subject to credit approval.
Disclaimer: Copyright 2026 YES MLS. All rights reserved. This information is deemed reliable, but not guaranteed. The information being provided is for consumers’ personal, non-commercial use and may not be used for any purpose other than to identify prospective properties consumers may be interested in purchasing. Data last updated 10/11/26 22:12


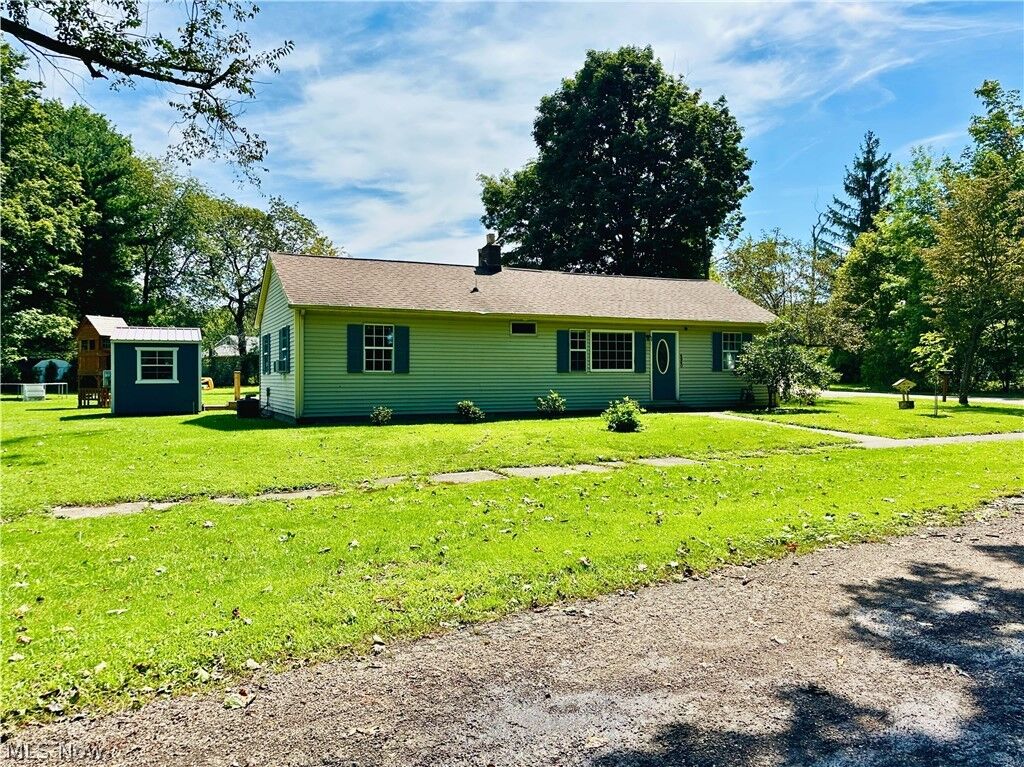
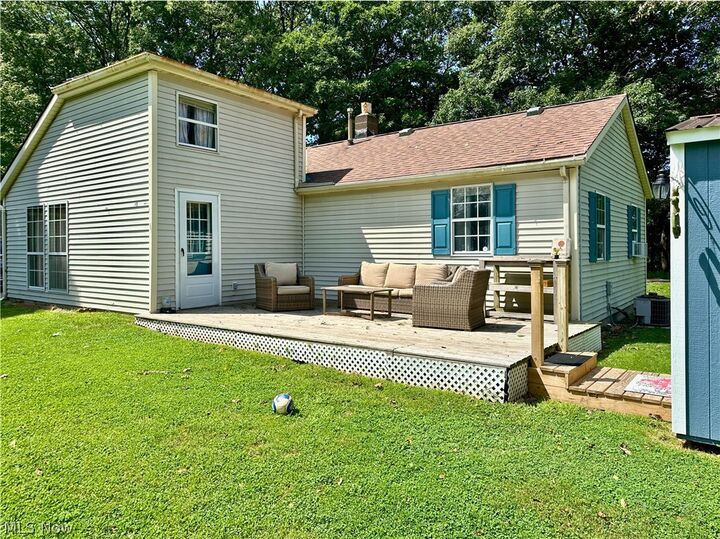
Outside, a spacious deck overlooks the backyard, while the detached one-car garage provides additional storage and parking. A 12x8 climate-controlled outbuilding currently used as a home office adds even more flexibility for work, hobbies or creative space. The wooden play set offers plenty of room for outdoor fun, and all major appliances—including the refrigerator, range, dishwasher, microwave, washer and dryer—are included.
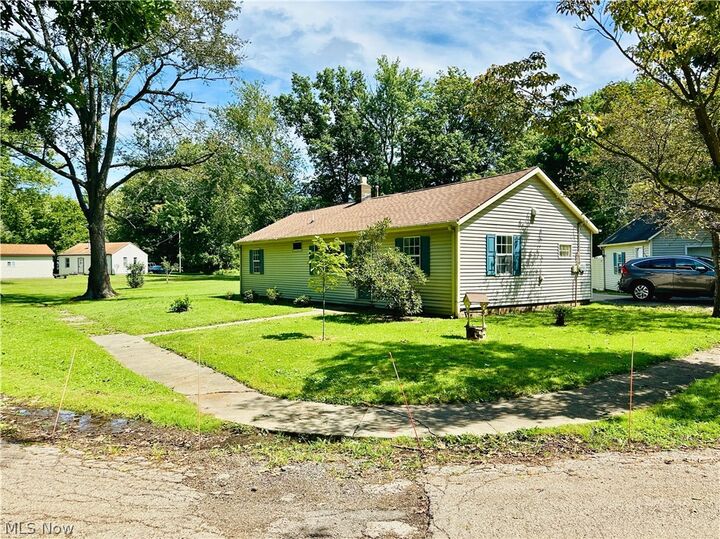
Located on Ashtabula's east side, this property offers a surprisingly quiet setting while remaining convenient to shopping, healthcare, parks and other area amenities. With plenty of indoor and outdoor space and several areas that can adapt to the way you live, this home is ready for its next owner to make it their own.