

Listing Courtesy of:  YES MLS / Listed By: Laurie Brancel, Century 21 Homestar - Contact: lauriebrancelc21@gmail.com, 440-669-0805
 YES MLS / Listed By: Laurie Brancel, Century 21 Homestar - Contact: lauriebrancelc21@gmail.com, 440-669-0805
 129/131 Arlington Avenue Painesville, OH 44077
Active (5 Days)
$275,000 (USD)
Description
MLS #:
5251584
5251584
Taxes
$4,393(2025)
$4,393(2025)
Lot Size
0.59 acres
0.59 acres
Type
Single-Family Home
Single-Family Home
Year Built
1957
1957
Style
Multiplex
Multiplex
Views
Trees/Woods, Neighborhood
Trees/Woods, Neighborhood
School District
Riverside Lsd Lake- 4306
Riverside Lsd Lake- 4306
County
Lake County
Lake County
Community
Riverside Heights Subdivision
Riverside Heights Subdivision
Listed By
Laurie Brancel, Century 21 Homestar, Contact: lauriebrancelc21@gmail.com, 440-669-0805
Source
YES MLS
Last checked Oct 12 2026 at 9:23 AM GMT+0000
YES MLS
Last checked Oct 12 2026 at 9:23 AM GMT+0000
Bathroom Details
- Full Bathrooms: 4
Interior Features
- Range
- Refrigerator
- Dryer
- Washer
- Microwave
- Windows: Double Pane Windows
- Laundry: In Basement
- Storage
- Laminate Counters
Subdivision
- Riverside Heights Subdivision
Lot Information
- City Lot
- Back Yard
- Front Yard
- Landscaped
- Many Trees
Property Features
- Fireplace: 0
- Foundation: Block
Heating and Cooling
- Gas
Basement Information
- Full
- Sump Pump
- Storage Space
Exterior Features
- Roof: Fiberglass
Utility Information
- Utilities: Water Source: Public
- Sewer: Septic Tank
Parking
- Gravel
Stories
- 2
Living Area
- 2,016 sqft
Additional Information: Homestar | lauriebrancelc21@gmail.com, 440-669-0805
Location
Estimated Monthly Mortgage Payment
*Based on Fixed Interest Rate withe a 30 year term, principal and interest only
Listing price
Down payment
%
Interest rate
%Mortgage calculator estimates are provided by C21 HomeStar and are intended for information use only. Your payments may be higher or lower and all loans are subject to credit approval.
Disclaimer: Copyright 2026 YES MLS. All rights reserved. This information is deemed reliable, but not guaranteed. The information being provided is for consumers’ personal, non-commercial use and may not be used for any purpose other than to identify prospective properties consumers may be interested in purchasing. Data last updated 10/12/26 02:23


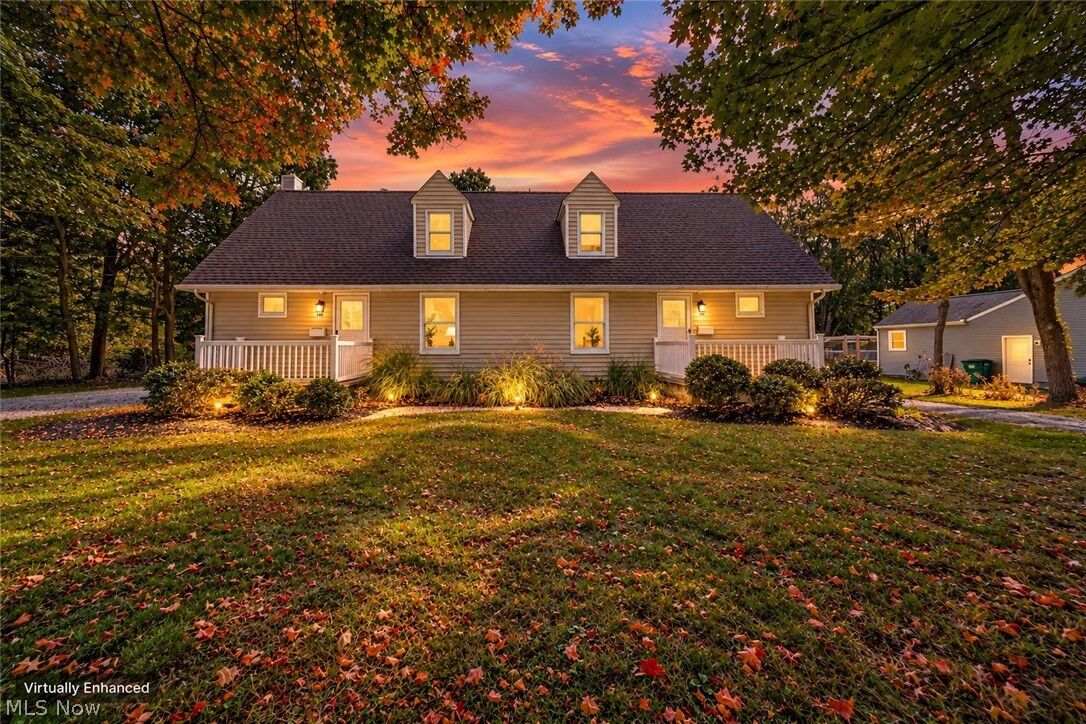
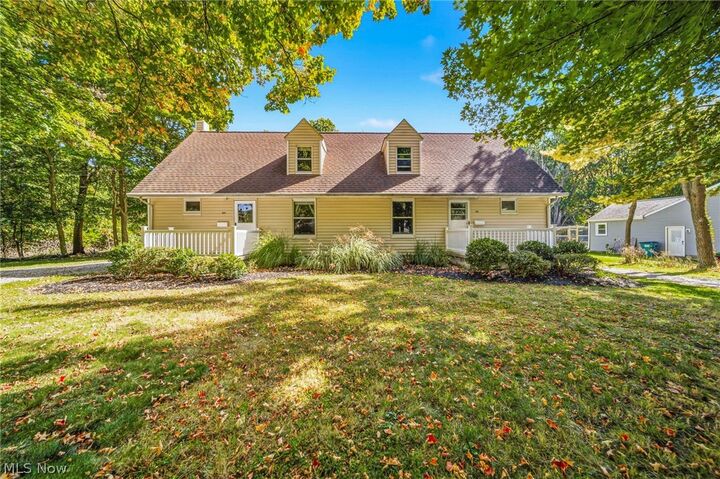
side, making it an ideal investment property, multi-generational home, or flexible living arrangement.
Each unit features a comfortable living room, kitchen, full bathroom, and two bedrooms on the main level, plus an
additional full bathroom and spacious primary suite upstairs. Each side also has its own separate basement with a
dedicated laundry area and plenty of unfinished space. The basement areas offer endless possibilities and could be
transformed into additional living space, a home office, craft room, workout area, or whatever best suits your needs.
The home is currently vacant, giving you the flexibility to make it your own from day one. Live in one side while
renting the other to help offset your mortgage, occupy both sides for an extended-family or multi-generational setup, or
utilize the property as a full investment.
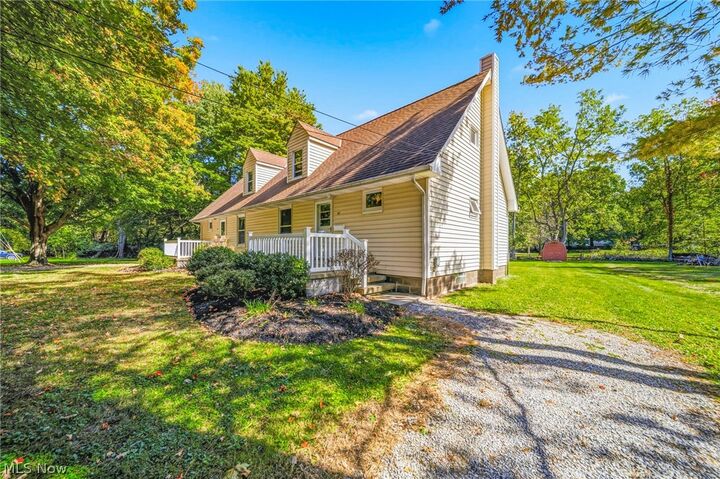
Outside, you'll find a large yard perfect for entertaining, relaxing, and enjoying the outdoors. The property already
includes a designated fire pit area and shed for added convenience and storage.
Opportunities to own a property with this much flexibility don't come along often. Come see all the possibilities this
unique duplex has to offer today!